
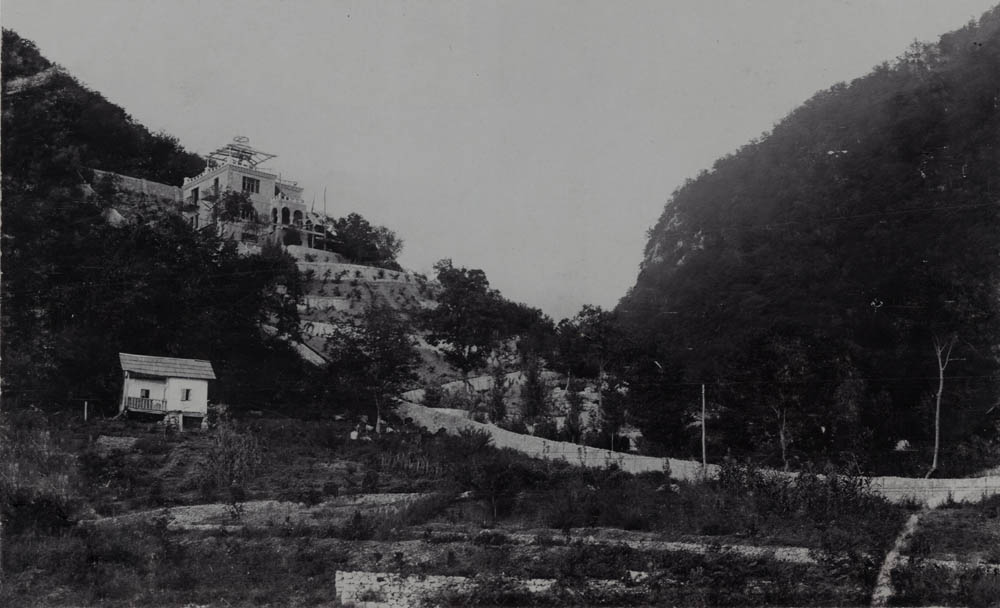
Villa Aloizi is located at the approach to Chernyavsky Mountain (Sukhumi Mountain), at the intersection of Zavadskaya and Baryatinskaya streets (currently Gulia and Shotlandskaya streets).
The building was constructed in 1896 for the family of the deputy head of the Sukhumi district, Colonel Mikhail De Simon, it was designed in the Neo-Russian architectural style.
In 1901, after De Simon’s death, his widow sold the villa to the industrialist, first-guild merchant, and philanthropist Ioakim Aloizi for 35,000 rubles.
In 1904 the new owner commissioned the reconstruction of the villa to the engineer-architect Alexander Sinitsin.
The two-storey building, which outwardly resembles a castle, combines several architectural styles: Art Nouveau with Neo-Gothic elements, as well as Moorish and Pseudo-Russian styles.
According to the design developed by Sinitsin, domes were erected on the roof, arched window openings appeared, along with abundant elaborate decoration, white columns with figures of lions, and an inner courtyard with a garden.
Villa Aloizi belonged to Ioakim and his family only until 1920; with the advent of Soviet power the building met the same fate as many others in the country—municipalisation.
In time the villa was divided into three apartments, one of which was occupied from 1925 to 1937 by the Abkhazian scholar and political figure Samson Chanba (1886–1937).